
01 / Engineering
Drawings in house
Our engineering team produces the drawings and confirms the work meets local codes and bylaws before anything is submitted.
Calgary · Edmonton · Western Canada
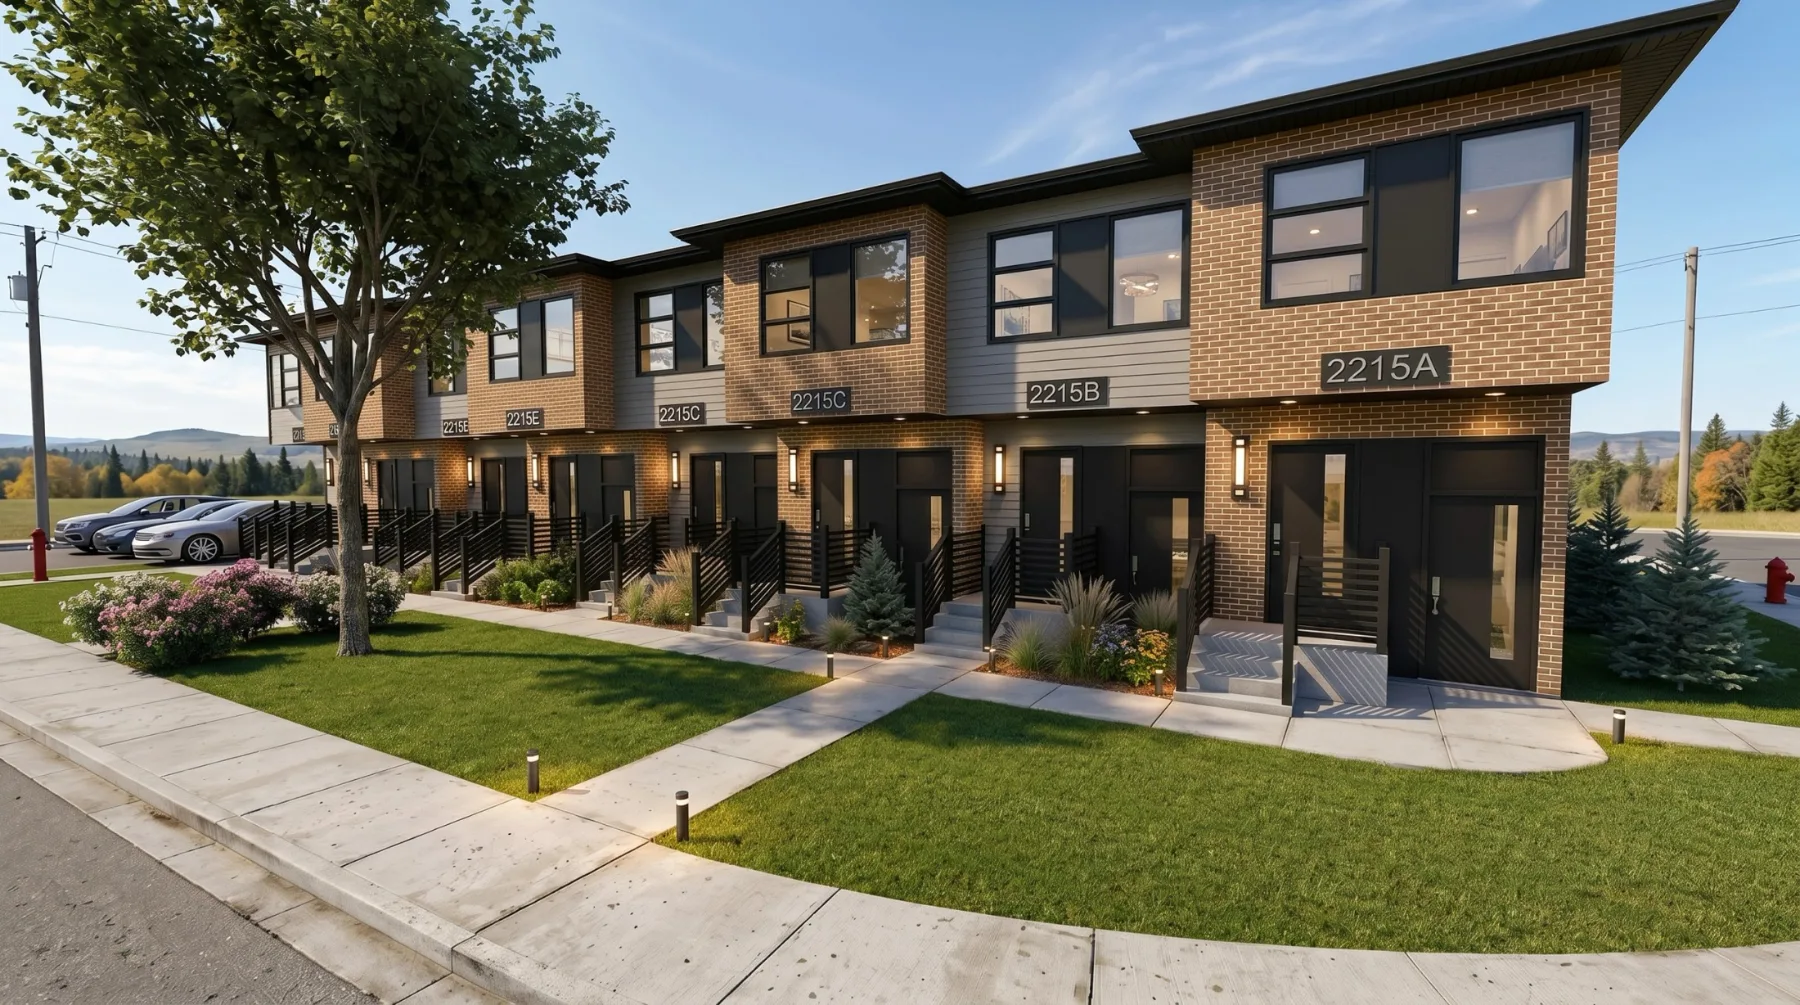
Multifamily renovations, commercial construction and high-end custom work. Engineered, approved and delivered by one team.
Certified & Licensed




A-01 · Why Luminova
01 / Engineering
Our engineering team produces the drawings and confirms the work meets local codes and bylaws before anything is submitted.
02 / Approvals
We carry the application through the municipality and book the inspections. You are not chasing the city on our behalf.
03 / Delivery
Crews sized for large unit counts per month across Western Canada, with one project manager accountable for schedule and budget.
04 / The Team
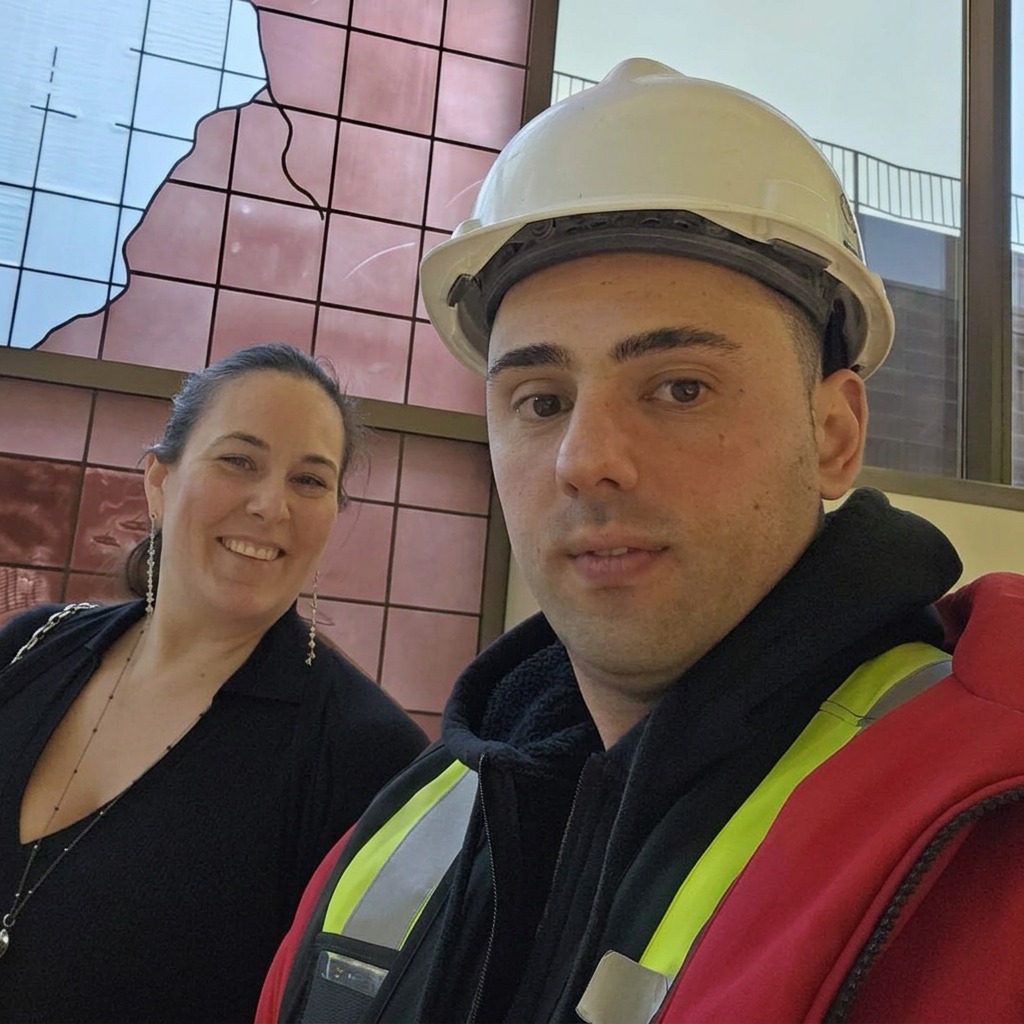
Luminova is run by the people who started it. The same names on the contract are the ones walking the building, sitting in the progress meetings and answering the phone when something needs a decision.
A-02 · Capabilities
A-03 · Selected Work
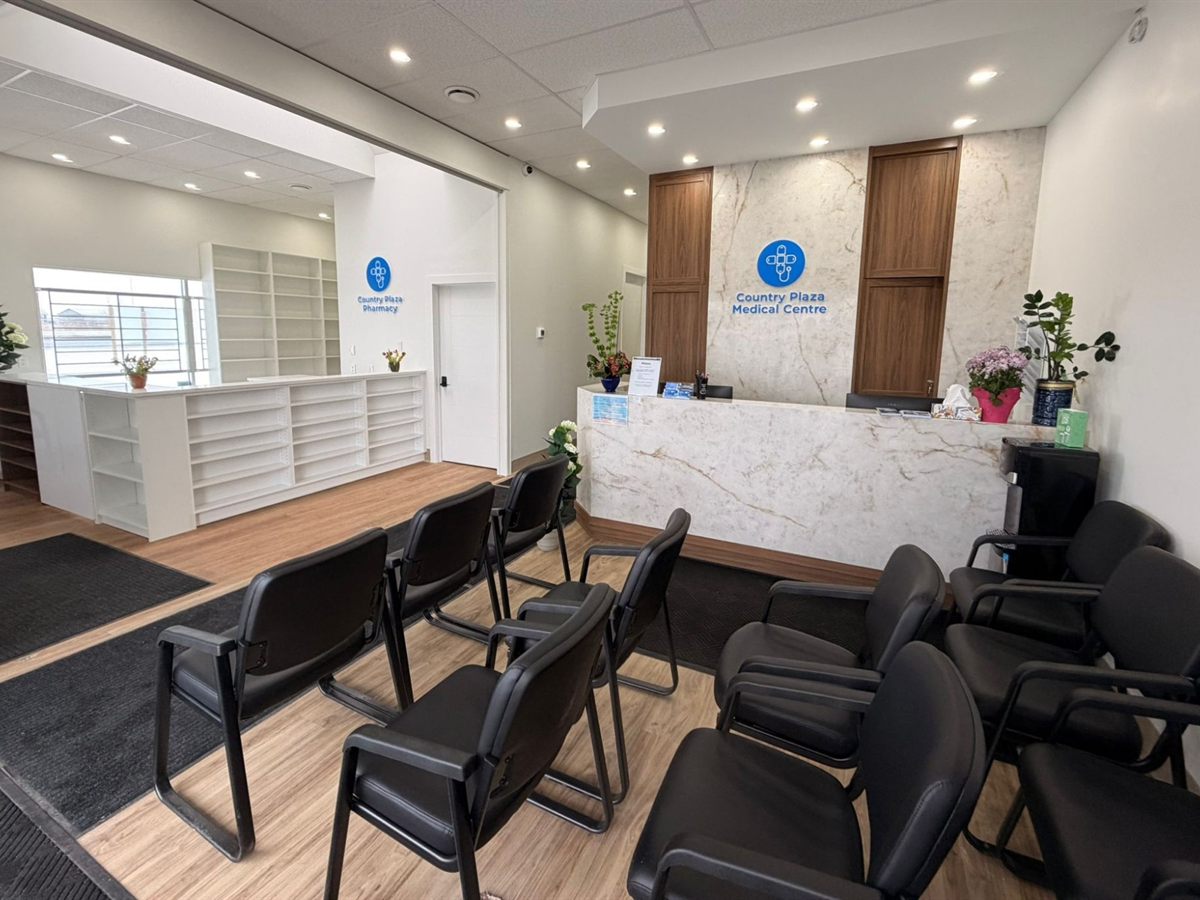
A-04 · Process
01
We measure and photograph, then give an honest read on condition, risk and what is worth doing first.
02
Code-compliant drawings produced in house and carried through municipal approval.
03
Crews mobilize on a written schedule, with photo progress and a running budget.
04
Deficiency walkthrough, inspections signed off, warranty and documentation in one package.
Free, No Obligation
Contact us for an on-site meeting.